



Search News
Industry Portal
Popular Tags
All categories
Architectural Glass Fabrication Standards: Key Compliance Checks




Why compliance checks matter in architectural glass fabrication
Meeting architectural glass fabrication standards goes far beyond passing a final inspection.
It shapes breakage risk, façade performance, worker safety, installation fit, and post-project liability.
In practice, a compliant pane is not defined by appearance alone.
It must hold dimensional accuracy, controlled edge quality, verified processing history, and reliable strength after heat treatment or lamination.
That is why architectural glass fabrication standards remain central across curtain walls, doors, balustrades, skylights, partitions, and safety glazing systems.
Within the broader building materials sector, glass is also tied to automation, energy use, and low-carbon manufacturing.
Platforms such as NMBS track these links closely because equipment capability often determines whether compliance is stable or fragile.

When fabrication lines run faster, tolerance control and traceability become even more important.
What architectural glass fabrication standards really cover
The phrase architectural glass fabrication standards usually refers to the technical and procedural rules governing processed flat glass for building use.
These rules may come from national standards, regional codes, project specifications, or certified product schemes.
They typically address several linked areas rather than one single test.
- Glass type identification, thickness, coating status, and end-use classification.
- Dimensional tolerance, squareness, bow, roller wave, and hole or notch positioning.
- Edge finish, chip limits, arris quality, and surface defect acceptance.
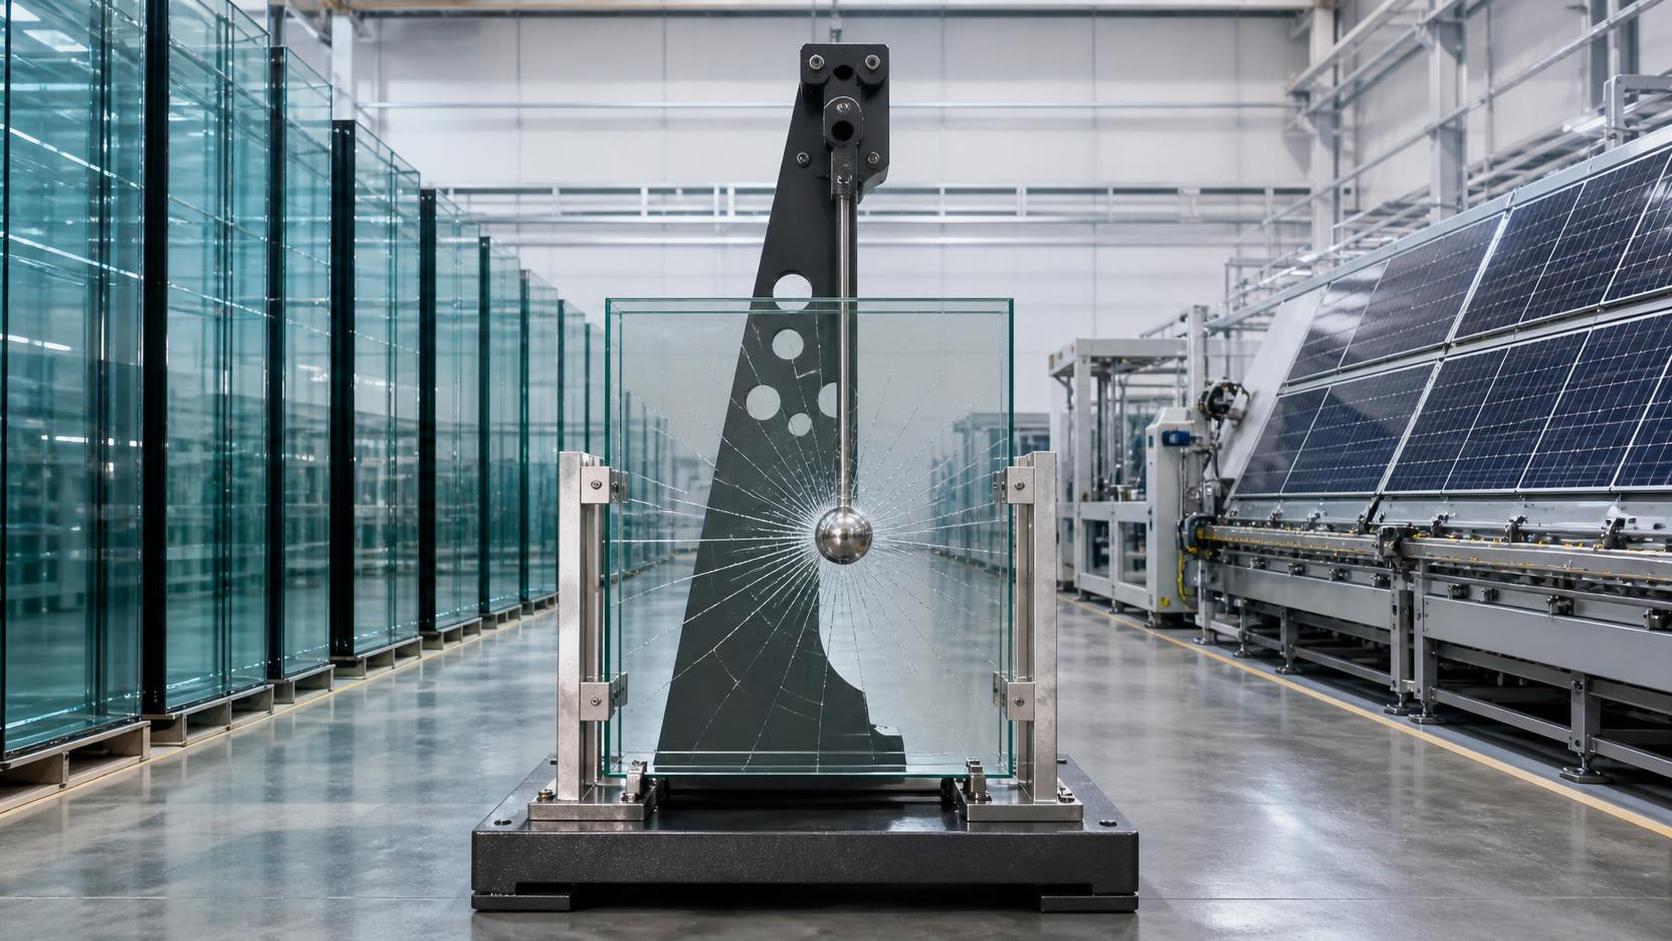
- Tempering, heat strengthening, heat soak, and fragmentation behavior.
- Lamination bond quality, interlayer condition, and delamination resistance.
- Marking, batch records, handling controls, and traceability retention.
Simple compliance language can hide a complex production chain.
A defect introduced during cutting may not become visible until tempering or site installation.
That is why effective checking starts upstream, not only at packing.
The current industry focus behind stricter verification
Several market shifts have pushed architectural glass fabrication standards into sharper focus.
Projects now use larger panels, thinner constructions, more coatings, and tighter façade tolerances.
At the same time, contractors expect faster lead times and fewer site adjustments.
This creates less room for dimensional drift or undocumented process variation.
Energy and carbon pressures matter as well.
Modern tempering furnaces, washing systems, and automated handling lines are evaluated not only by output, but by process stability per square meter.
NMBS often frames this industrial question clearly: higher capacity must still align with stronger product performance and stricter environmental control.
For glass processors, that means compliance can no longer depend on operator experience alone.
It needs measurable checkpoints built into equipment, workflow, and inspection routines.
Key compliance checks from cutting to finished glass
Cutting accuracy and pre-processing condition
Compliance begins with raw lite identification and correct cutting data.
Wrong thickness, wrong coating orientation, or poor score quality can compromise every downstream step.
Checks should confirm length, width, diagonal difference, notch geometry, hole diameter, and distance from edges.
Surface contamination also matters because debris can trigger scratches, breakage, or furnace marks later.
Edge quality and defect control
Edge defects are one of the most common compliance failures in processed glass.
Small shells, vents, spikes, or grinding damage can become fracture origins after tempering.
Architectural glass fabrication standards therefore treat edge condition as a structural issue, not a cosmetic one.
Inspection should align defect size with glass thickness, exposure condition, and the specified edge finish.
Tempering and heat-treatment checks
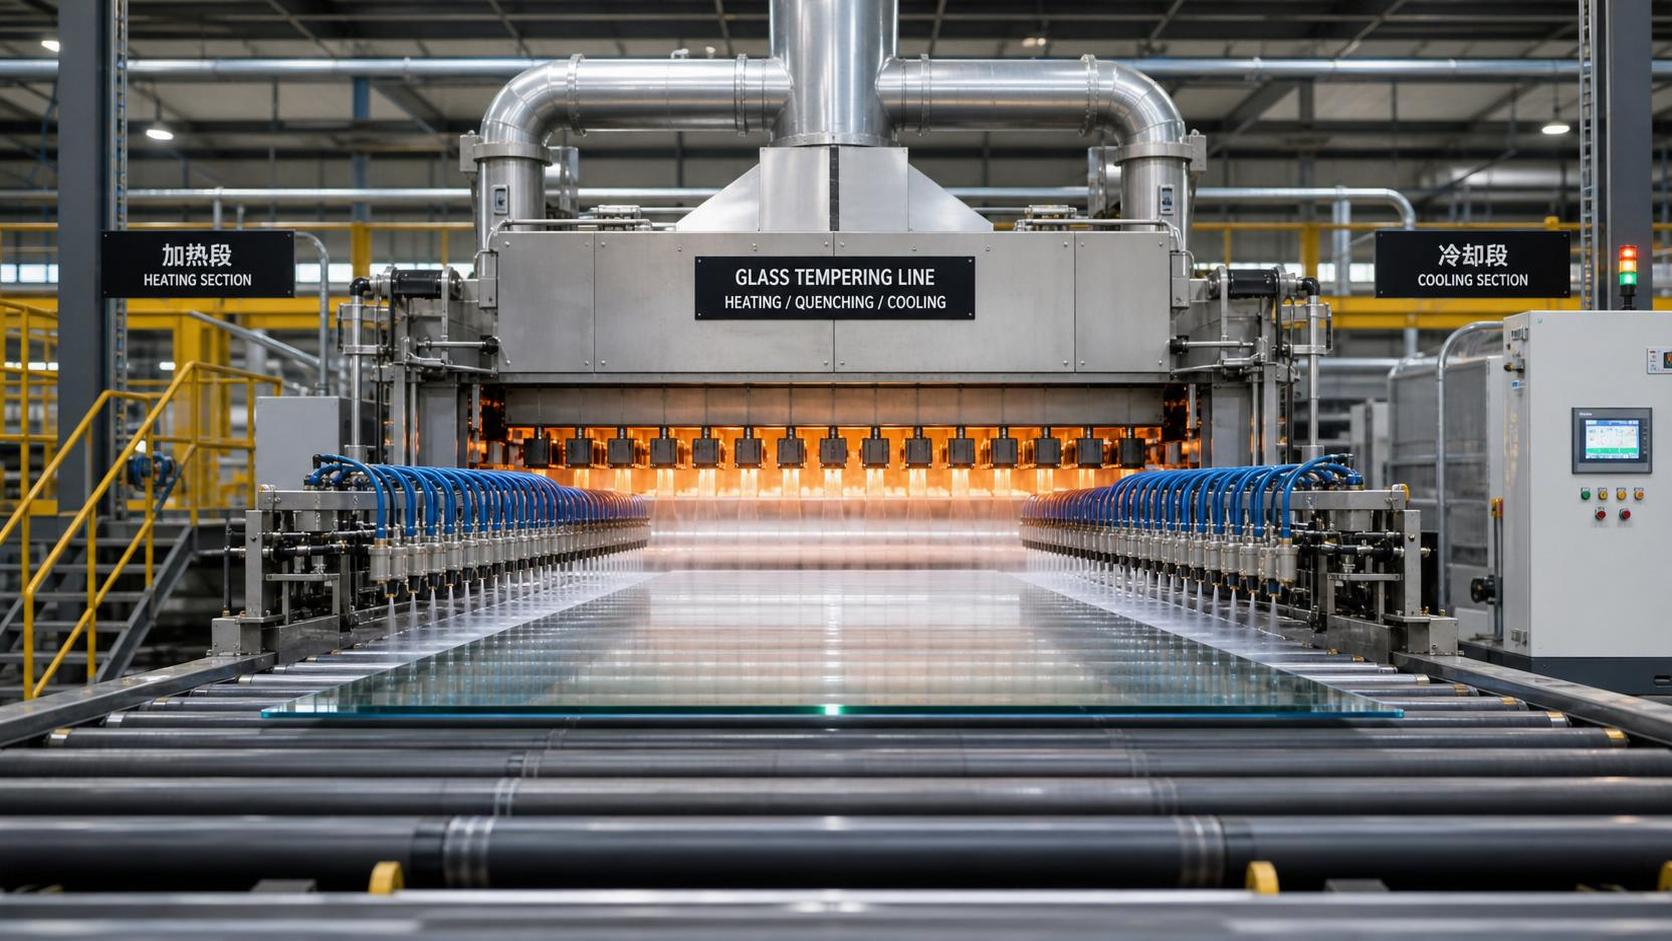
Tempered and heat-strengthened glass require verified process control, not assumed furnace performance.
Key checks include furnace temperature profile, quench balance, fragmentation pattern, and flatness after processing.
Roller wave and overall bow should stay within the specified limits for the project and product standard.
Where nickel sulfide risk is relevant, heat soak documentation may also be required.
Lamination integrity
For laminated safety glass, bond quality is a core compliance point.
Bubbles, haze, edge lift, foreign particles, and incomplete de-airing can affect both safety and visual acceptance.
Checks should cover interlayer type, moisture control, autoclave records, and adhesion consistency across the batch.
Identification and traceability
Traceability is often underestimated until a complaint or field breakage appears.
Every panel should be traceable to raw glass source, processing date, furnace cycle, operator record, and inspection release.
Without that chain, root-cause analysis becomes slow, expensive, and legally exposed.
Where defects translate into business risk
The value of architectural glass fabrication standards becomes clearer when defects are linked to actual project outcomes.
In other words, compliance checks protect schedule certainty as much as they protect product quality.
That is especially relevant for façades, transport hubs, commercial towers, public buildings, and high-visibility renovation work.
How to apply the standards more effectively on the shop floor
A useful compliance system does not depend on one final gate.
It distributes control points through the process and links them to actual decision thresholds.
- Match each product family to the relevant standard, project spec, and testing record.
- Separate visual checks from structural acceptability, especially at edges and drilled areas.
- Use calibrated measuring tools for size, bow, and hole position verification.
- Record furnace and lamination parameters by batch, not only by shift.
- Retain nonconformance data so recurring defects can be linked to equipment or handling causes.
- Review transport racks, separators, and packing methods as part of compliance, not after damage appears.
This is also where process intelligence becomes useful.
NMBS regularly connects fabrication quality with machinery design, digital monitoring, energy efficiency, and production line integration.
That perspective helps explain why repeated defects are often system issues rather than isolated operator mistakes.
What to review before tightening your next compliance routine
When architectural glass fabrication standards are reviewed only during audits, weak points usually remain hidden.
A better next step is to compare standard requirements with current process capability.
Look closely at edge rejection patterns, dimensional drift, furnace consistency, lamination defects, and record completeness.
If the gap is recurring, the answer may involve equipment settings, maintenance discipline, washing quality, or data capture rather than stricter final sorting.
For teams comparing suppliers, lines, or upgrade options, the most useful question is simple.
Can the process deliver architectural glass fabrication standards consistently at the required throughput, with traceable evidence and manageable risk?
That question creates a practical basis for audits, specification review, and future investment decisions.
Related News
- China Temporarily Bans Helium Exports, Affecting Cooling Supply ChainsAuthor :Glass Tempering & Coating Expert

- EU Raises EN 12600 Impact Test RequirementsAuthor :Glass Tempering & Coating Expert

- EU updates CE certification requirements for glass equipmentAuthor :Glass Tempering & Coating Expert
![]()
- EU Updates EN 1863-2 for Glass Processing EquipmentAuthor :Glass Tempering & Coating Expert

- CBP Rule Adds Energy Declarations for Glass EquipmentAuthor :Glass Tempering & Coating Expert

- CBAM Transition Update Extends Carbon Reporting to Glass EquipmentAuthor :Glass Tempering & Coating Expert

- EU RoHS Update Brings Lead and Cadmium Limits to Glass Processing EquipmentAuthor :Glass Tempering & Coating Expert

- EU CBAM Adds Carbon Reporting for Glass EquipmentAuthor :Glass Tempering & Coating Expert

- EU Rule Takes Effect for Real-Load EMC TestingAuthor :Glass Tempering & Coating Expert

- EU Rule Requires Real-Load EMC Tests for Tempering FurnacesAuthor :Glass Tempering & Coating Expert

- EU EMC Guidance Tightens Clearance for Glass MachineryAuthor :Glass Tempering & Coating Expert

- EU Updates CE Guide for Glass MachineryAuthor :Glass Tempering & Coating Expert

- EU Requires Pre-Clearance CBAM Carbon Data for Industrial FurnacesAuthor :Glass Tempering & Coating Expert

- EU Revises EN 12150-2 for PV Glass Tempering FurnacesAuthor :Glass Tempering & Coating Expert

- EU Rule Ties Furnace Imports to EN 1863-2:2026Author :Glass Tempering & Coating Expert

- EU to Require EPDs for Imported Glass EquipmentAuthor :Glass Tempering & Coating Expert

- EU Extends CE-EPD Rule to Glass Processing EquipmentAuthor :Glass Tempering & Coating Expert

- EU Rule Makes CE-EPD Certification Mandatory for Glass Tempering FurnacesAuthor :Glass Tempering & Coating Expert

- EU Extends CE-EPD Rule to Glass Tempering FurnacesAuthor :Glass Tempering & Coating Expert

- Glass Tempering Technology Cost: What Drives ROI in 2026?Author :Glass Tempering & Coating Expert

- EU Ecodesign Rule Takes Effect for Glass Tempering FurnacesAuthor :Glass Tempering & Coating Expert

- EU Tightens EN 12150-2 for PV Glass FurnacesAuthor :Glass Tempering & Coating Expert

- Architectural Glass Quenching Problems: Causes of Warp, Haze, and BreakageAuthor :Glass Tempering & Coating Expert

- Six Gulf States Add New Test for Glass Tempering FurnacesAuthor :Glass Tempering & Coating Expert

- GCC Glass Furnace Rule Adds ISO 12233:2026 TestAuthor :Glass Tempering & Coating Expert

- EU REACH Rule Takes Effect for Nickel Parts in Glass EquipmentAuthor :Glass Tempering & Coating Expert

- Glass Quenching Control: Common Defects and How to Correct ThemAuthor :Glass Tempering & Coating Expert

- Export Controls Stretch Tempering Furnace Lead TimesAuthor :Glass Tempering & Coating Expert

- Architectural Glass Fabrication Standards: Key Compliance ChecksAuthor :Glass Tempering & Coating Expert

- EU Makes EN 12150-3:2026 Mandatory for Glass Tempering EquipmentAuthor :Glass Tempering & Coating Expert
![]()
- How to Evaluate High Precision Glass Bending for Tight-Tolerance ProjectsAuthor :Glass Tempering & Coating Expert

- EU Updates EN 12150-2:2026 for Tempering Furnace ExportsAuthor :Glass Tempering & Coating Expert

- EU CBAM Expansion Adds Carbon Data Rule for Kiln EquipmentAuthor :Glass Tempering & Coating Expert

- EU Requires THU Monitoring on PV Glass FurnacesAuthor :Glass Tempering & Coating Expert

- EU Updates CE Guide for PV Glass Tempering FurnacesAuthor :Glass Tempering & Coating Expert

- EU Tightens CE Rules for Architectural Glass from July 2026Author :Glass Tempering & Coating Expert